
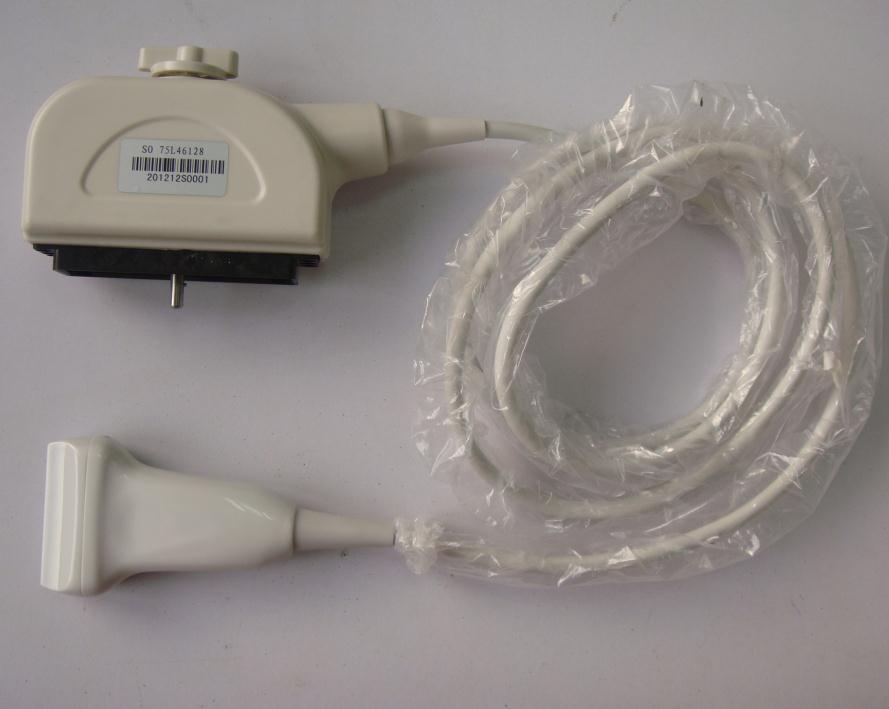
Answer first: Common ultrasound probe damage types can be grouped by what is observable at the lens, housing, cable, strain relief, connector, movement mechanism or displayed image. Record the sign and stop condition without assigning an internal cause. Physical inspection and an appropriate test scope are needed before a repair conclusion.
Editorial scope: This is a procurement and service-evidence guide. It does not replace the exact manufacturer’s instructions for use, a clinical procedure, a physical inspection, the equipment owner’s safety process or a quote-specific compatibility decision.
Evidence basis and limits
The cited regulatory, manufacturer, catalogue and peer-reviewed sources establish the document and evidence categories used here. They do not prove stock, condition, compatibility or performance for an uninspected item; those conclusions remain item- and quote-specific.
Ultrasound Probe Damage Types: decision matrix
| Decision field | Evidence to collect | Why it matters |
|---|---|---|
| Lens or acoustic surface | Cuts, lifting, bubbles, wear or contamination that remains after approved cleaning | Records the patient-contact surface without remote diagnosis |
| Housing | Cracks, gaps, discoloration or loose parts | Identifies a visible integrity concern |
| Cable | Cuts, crushing, kinks, exposed layers or intermittent response | Connects external condition to a reproducible observation |
| Strain relief | Splits, separation or movement at either end | Documents a high-stress transition area |
| Connector | Bent contacts, contamination, shell or latch damage | Preserves connection evidence |
| Array/image | Lines, dropout, non-uniformity or changed image quality | Records the displayed sign, not the internal cause |
| Mechanical movement | Changed resistance, sweep behavior or noise | Routes volume or TEE mechanisms for inspection |
| Liquid event | Known immersion, spill or ingress history | Adds handling context to the inspection plan |
Use observable language
Write the cable jacket is cut 8 cm from the connector or vertical lines appear when the cable moves near the strain relief. Avoid statements such as the array is dead unless a qualified inspection and test record supports that conclusion.
Do not turn documentation into destructive testing
Take clear photos and preserve a naturally occurring symptom. Do not bend, immerse, open, energize or connect equipment outside the manufacturer's instructions and the owner's approved procedure simply to produce evidence.
Why routine condition checks matter
AIUM recommends regular assessment of transducer operation and quality control of repaired transducers. In a published multicentre survey, 82 of 219 probes had at least one fault under the study method, illustrating why visible condition and performance signs should be documented rather than ignored.
A practical verification workflow
- Identify the item. Photograph the complete label, serial or internal reference, connector and full device. Use the same reference in filenames, the RFQ and shipping record.
- Record the request. State the host system, software context when relevant, intended product or service path and the observed symptom or purchasing need in plain language.
- Collect comparable evidence. Ask every provider for the same rows in the decision matrix. Keep representative catalogue imagery separate from photos of the offered or serviced unit.
- Resolve gaps before commitment. Leave unknown fields marked pending. A short model stem, broad category, logo, database hit or verbal assurance should not replace exact item evidence.
- Confirm the written boundary. The quotation or service record should state compatibility assumptions, condition, inspection or test scope, exclusions, availability, timing, shipping responsibility and remedy terms for that request.
Common evidence failures to avoid
- Lens or acoustic surface: leaving this undocumented weakens the record because it records the patient-contact surface without remote diagnosis.
- Housing: leaving this undocumented weakens the record because it identifies a visible integrity concern.
- Cable: leaving this undocumented weakens the record because it connects external condition to a reproducible observation.
- Strain relief: leaving this undocumented weakens the record because it documents a high-stress transition area.
- Connector: leaving this undocumented weakens the record because it preserves connection evidence.
How to compare the final record
Read the evidence in three layers. The catalogue layer helps discover a possible model. The item layer connects photos, labels, condition and test records to one physical device. The commercial layer states what will be supplied or serviced and under which terms. A strong answer in one layer cannot fill a gap in another. For example, a correct catalogue match does not establish current stock, and a dated photo does not establish system compatibility.
Before approval, ask a second reviewer to check the exact model characters, connector family, host-system context and every unresolved field. This simple review catches copied model stems, mixed photo sets and scope assumptions that keyword matching alone cannot detect.
Keep an audit-ready decision record
Save the original-resolution photos, source links, document revisions, quotation and later inspection or acceptance record under the same item reference. Record who supplied each fact and the date it was checked. If a model, system, quantity, destination or service scope changes, open a new revision instead of silently overwriting the earlier answer. This preserves the reason behind the decision and prevents evidence collected for one configuration from being reused as a universal claim.
The final record should also identify what was not checked. Clear exclusions are useful: they show where an owner, manufacturer, qualified service provider or facility procedure must supply the next decision. An honest pending field is safer and more actionable than a polished but unsupported conclusion.
Browse the model-led ultrasound probe catalogue
Frequently asked questions
Does a line on the image prove an array fault?
No. It is an observable sign that should be reproduced and evaluated within an appropriate test scope.
Should a cracked housing be covered and used?
Follow the equipment owner's safety process and manufacturer instructions; do not improvise a repair or barrier.
What photos are useful for service intake?
Capture the full label, complete probe, lens, housing, full cable, both strain reliefs and all connector faces.
Related evidence guides
- Ultrasound Probe Cable Harness Faults: How to Document Intermittent Damage
- How to Identify an Ultrasound Probe Connector From Photos Without Guessing Compatibility
Sources and scope
- AIUM transducer testing and repair statement
- BMUS multicentre probe condition survey
- GE HealthCare probe diagnostics
Sources checked 3 August 2026. Use the current exact manufacturer document, facility procedure and jurisdiction-specific requirement for the device involved.